
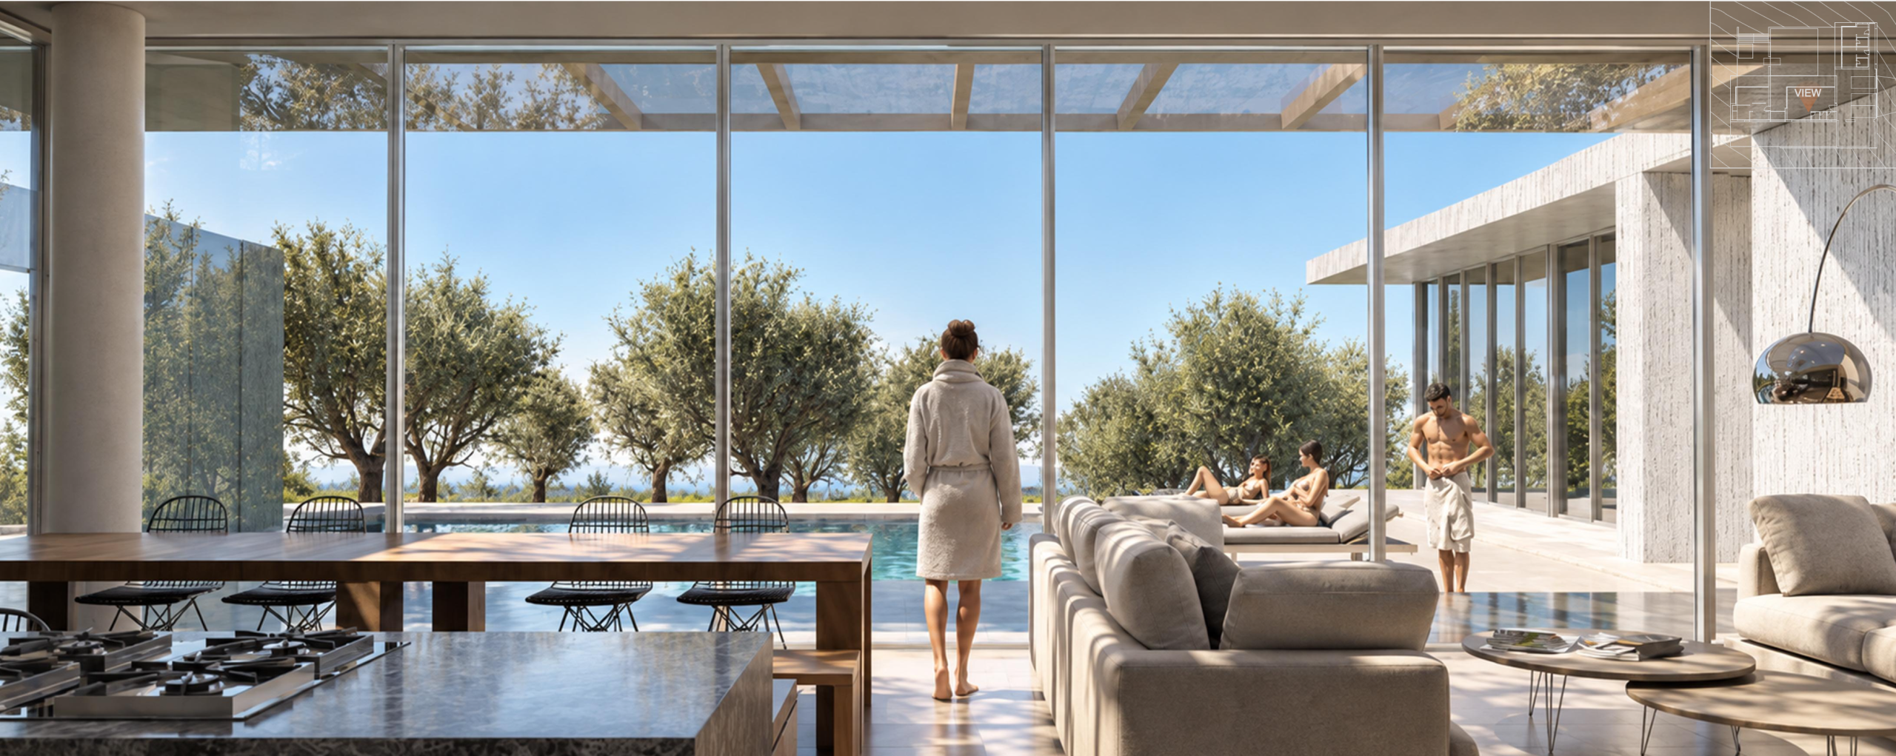
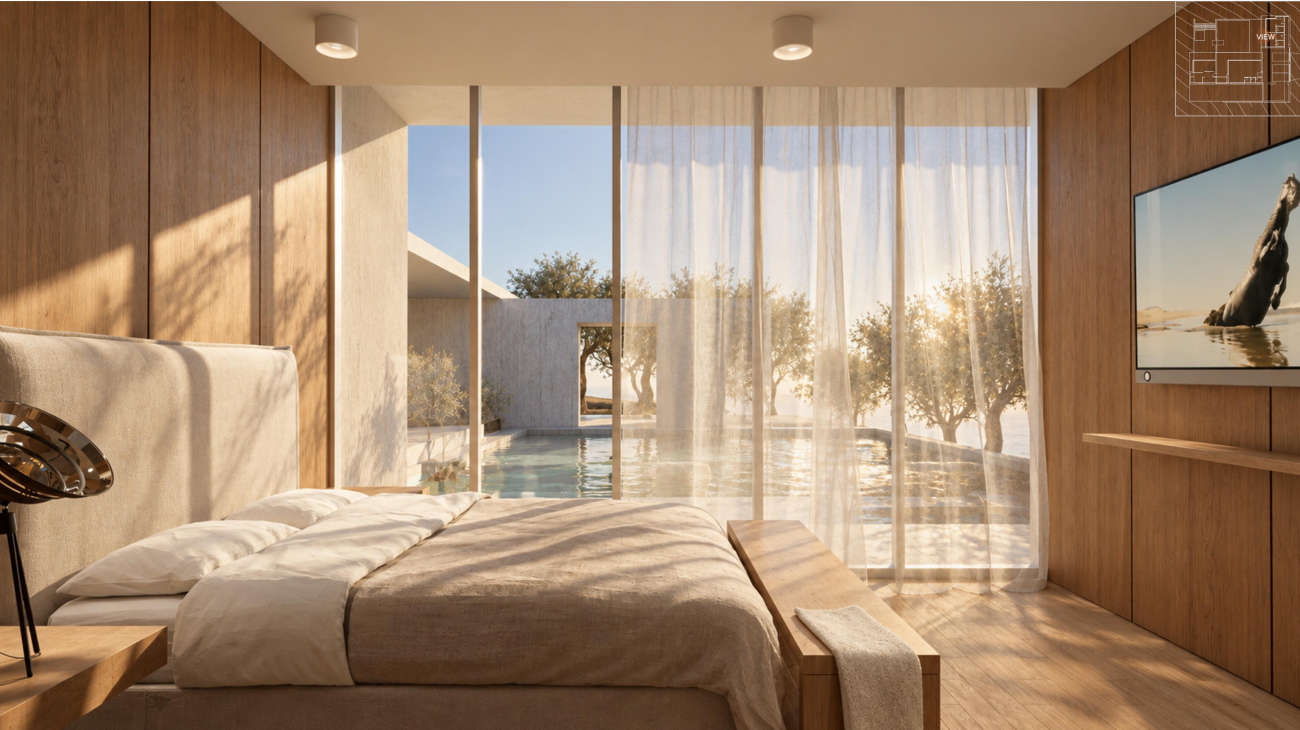
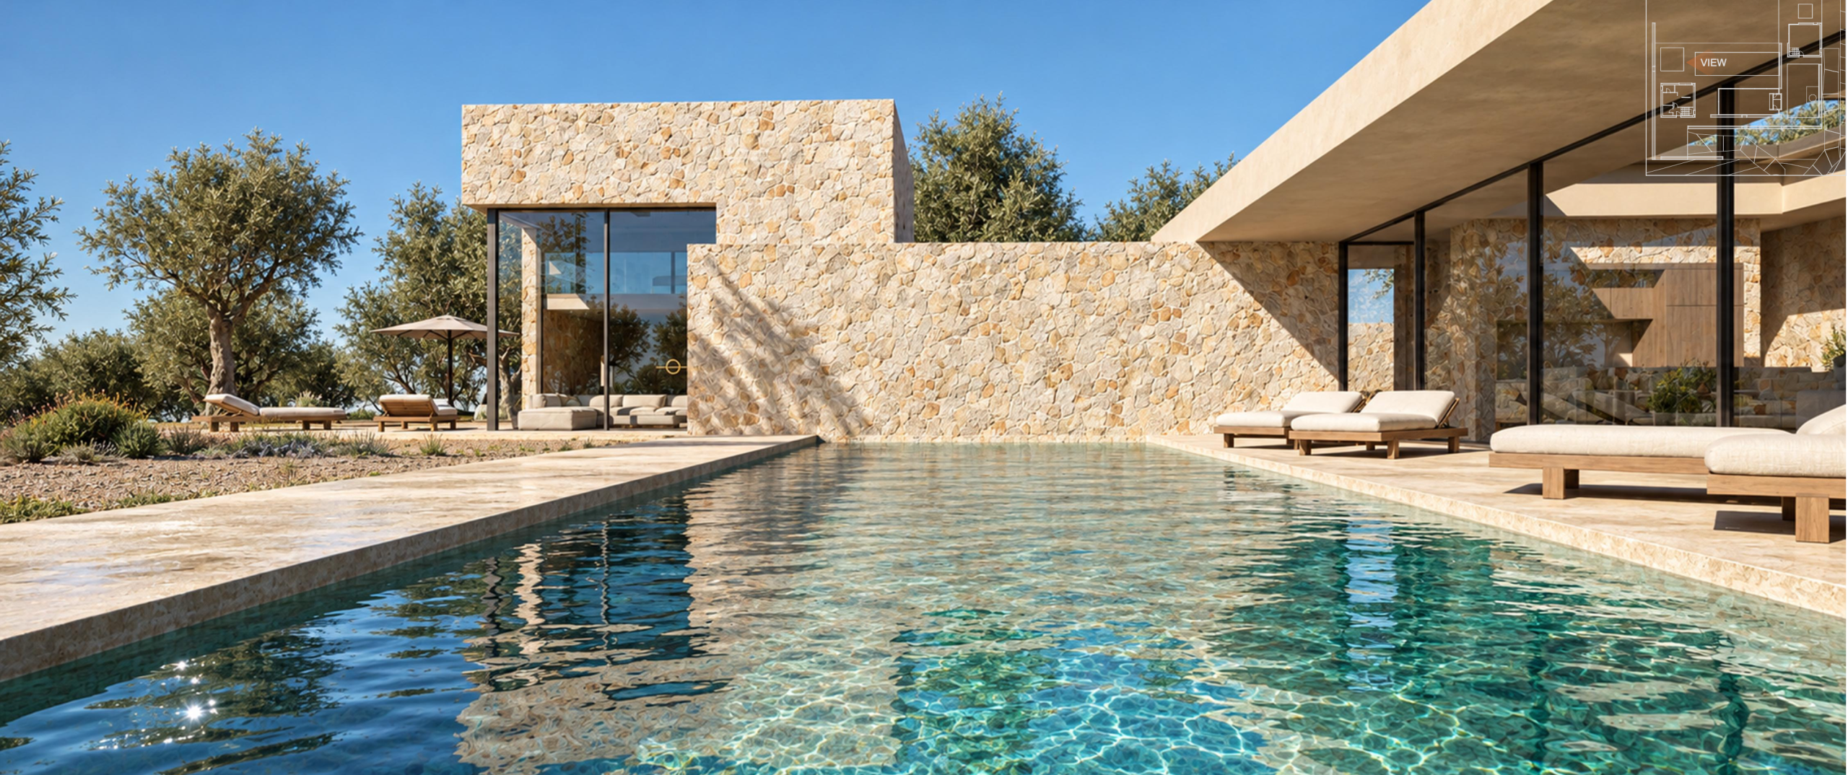
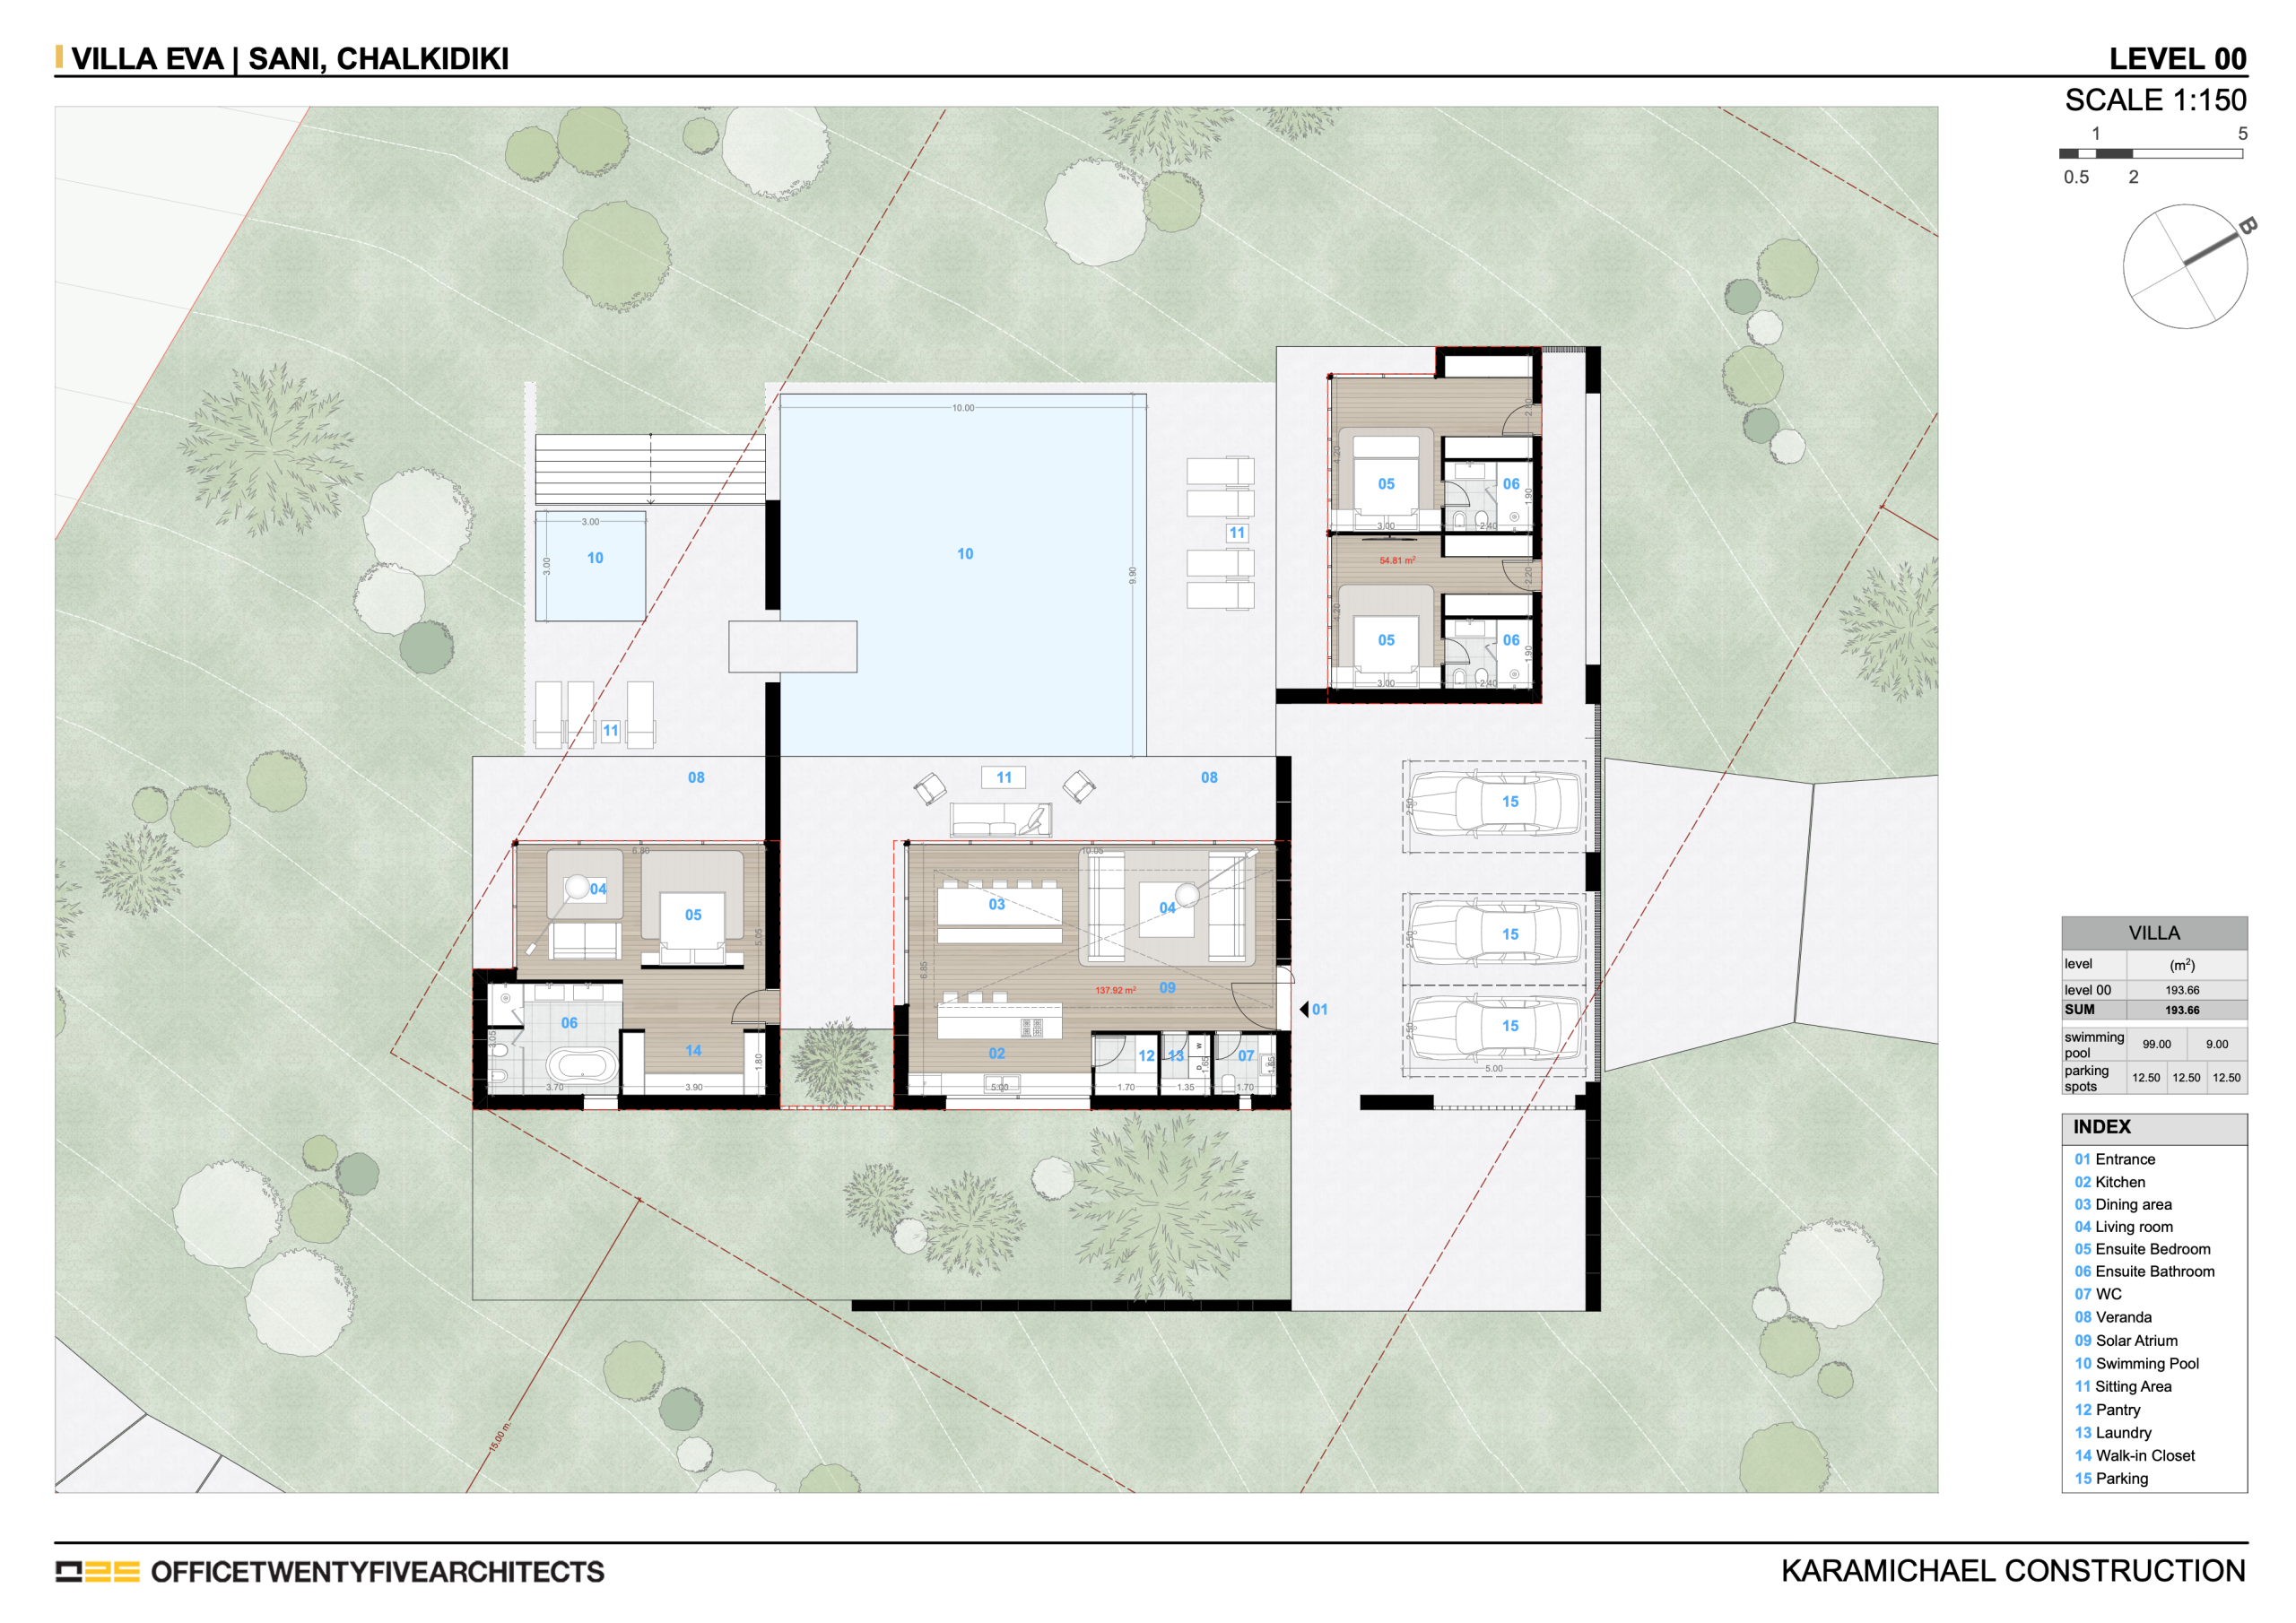
Villa Eva is a single-storey residence set within a 4,062 m² garden plot in Sani. Combed marble gives the façade a fine, linear texture, while large glazed openings connect the living spaces to the garden and main pool.
Along one façade, sunlight enters through an opening in the roof and filters through a perforated screen. Its shadow moves across the marble as the day unfolds.
Plot Area
Total Floor Area
Bedrooms
Bathrooms
Private Pools
Parking Spaces
One of Villa Eva’s three en-suite bedrooms opens directly onto a small pool reserved for the suite. Guests can step outside for a morning swim, with the main pool and garden just beyond.
Για να παρέχουμε τις καλύτερες εμπειρίες, χρησιμοποιούμε τεχνολογίες όπως τα cookies για να αποθηκεύουμε και/ή να έχουμε πρόσβαση σε πληροφορίες συσκευής. Η συναίνεσή σας σε αυτές τις τεχνολογίες θα μας επιτρέψει να επεξεργαζόμαστε δεδομένα όπως η συμπεριφορά περιήγησης ή μοναδικά αναγνωριστικά σε αυτόν τον ιστότοπο. Η μη συναίνεση ή η απόσυρση της συγκατάθεσης μπορεί να επηρεάσει δυσμενώς ορισμένα χαρακτηριστικά και λειτουργίες.
Επιλέξετε τις ρυθμίσεις παρακάτω:
Essential cookies enable basic functions and are necessary for the proper function of the website.
These cookies are needed for adding comments on this website.
Statistics cookies collect information anonymously. This information helps us understand how visitors use our website.
SourceBuster is used by WooCommerce for order attribution based on user source.
Marketing cookies are used to follow visitors to websites. The intention is to show ads that are relevant and engaging to the individual user.
Google Maps is a web mapping service providing satellite imagery, real-time navigation, and location-based information.
Service URL: policies.google.com (opens in a new window)
You can find more information in our Personal Data Policy – Cookies and Personal Data Policy – Cookies.

